
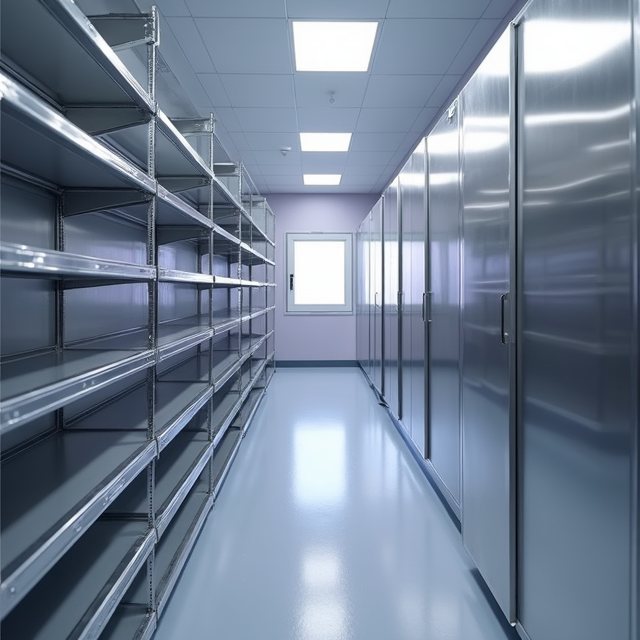
Capacity and circulation
Define the products, stock volume and access pattern. Leave room for air to move around stored goods and locate equipment where it has appropriate ventilation.
Panels and doors
Select insulation for the required temperature. Door choice should reflect pedestrian, trolley or pallet access: hinged and sliding arrangements suit different layouts. Where appropriate, strip curtains can reduce air exchange during loading.
Equipment and controls
Monoblock packages combine components in a compact arrangement; split systems allow parts of the refrigeration equipment to be located separately. Consider heat rejection, noise, servicing access and temperature monitoring when deciding. A site survey helps turn these choices into a practical specification.
Adapted from UK Coldroom’s published guide. Original article